Open Kitchen Design Ideas for Indian Homes
Every second homeowner I talk to these days wants an open kitchen. It looks great on Instagram, sure. But an Indian kitchen…
Every second homeowner I talk to these days wants an open kitchen. It looks great on Instagram, sure. But an Indian kitchen isn’t a European one — we fry, we temper spices, we cook things that leave a smell in the house for hours if the ventilation isn’t sorted. So before you break down that wall, it’s worth actually thinking through open kitchen design ideas that work for how we cook, not just how the space looks in photos. I’ve seen this go both ways — beautifully, and pretty badly. In 2026, with smaller apartment layouts becoming the norm in most Indian cities, an open kitchen can genuinely make a home feel bigger. It just needs to be planned right.
What Makes an Open Kitchen Work in an Indian Home
An open kitchen design works well in Indian homes when it’s paired with strong exhaust ventilation, a separate prep or chopping zone, and materials that can handle oil splatters — without these, cooking smells and mess spread into the living area.
The honest truth is that an open kitchen isn’t just a design choice here. It’s a lifestyle adjustment. Our cooking involves more oil, more spice, more smoke than most Western kitchens are designed around.
That doesn’t mean it can’t work — it absolutely can. I’ve walked into homes in Pune and Bangalore where the open kitchen looked stunning and didn’t smell like yesterday’s dinner. The difference always came down to ventilation and material choices, not the layout itself.
Ventilation: The Non-Negotiable First Step
Skip this section at your own risk. Seriously.
A regular chimney rated for a closed kitchen usually isn’t strong enough once the kitchen opens into a living room. You need higher suction capacity — look for chimneys rated at 1200 m³/hr or above for open layouts, compared to the 900 m³/hr that’s often fine for closed kitchens.
- Auto-clean chimneys cost more upfront (₹15,000-25,000) but save a lot of maintenance headache in an open layout where grease is more visible
- Position the hob away from any direct airflow path toward the living room, if your layout allows it
- A ceiling fan or cross-ventilation window near the kitchen zone helps clear residual smell faster
- Consider a downdraft extractor if you’re doing an island kitchen — it pulls smoke down instead of letting it drift outward
Has your family ever complained about the smell of fish or tadka lingering in the curtains two rooms away? That’s almost always a ventilation gap, not a layout problem.
Choosing the Right Layout for Your Space
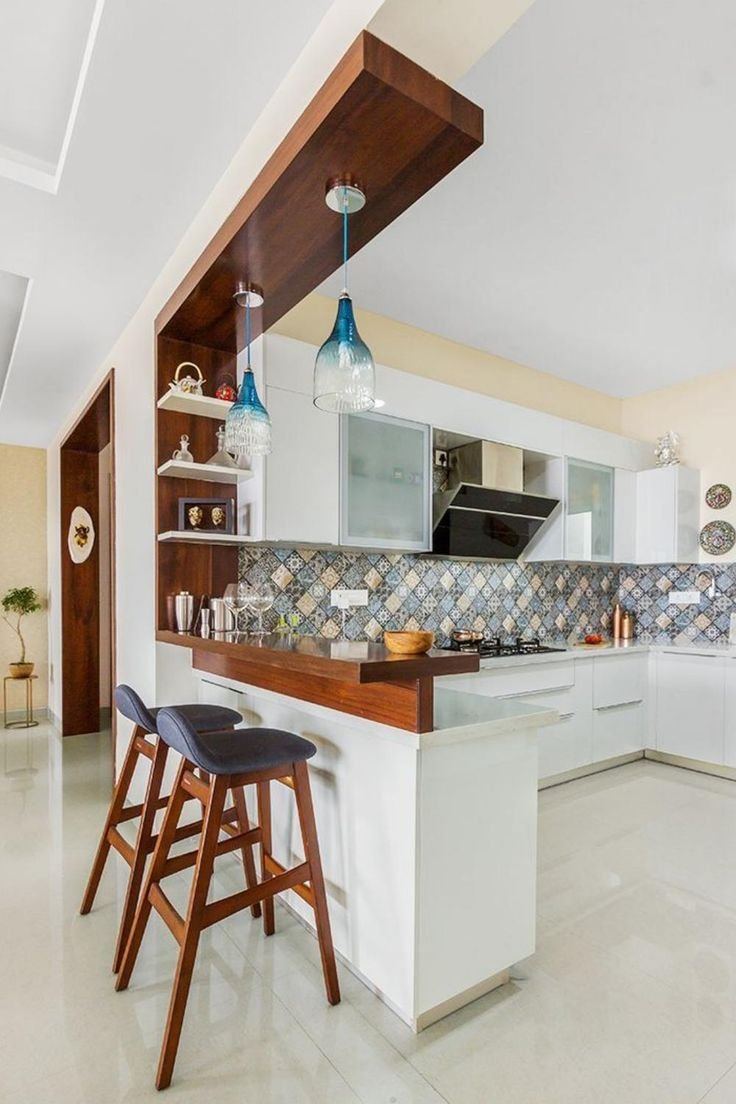
The three most practical open kitchen layouts for Indian homes are the L-shaped kitchen with a breakfast counter, the galley kitchen opening into the dining area, and the island kitchen for larger spaces of 200 sq ft or more.
Not every home suits every layout, obviously. A compact 2BHK in Mumbai isn’t getting an island kitchen — there’s just no room for it.
For smaller spaces, an L-shaped layout with a low breakfast counter dividing the kitchen from the living room tends to work best. It gives you a visual boundary without a full wall, and the counter doubles as extra storage or seating.
Galley kitchens — two parallel counters — open up nicely into a dining space if you remove the far wall. This works particularly well in older apartments originally built with closed kitchens, since the plumbing and gas lines are usually already positioned along one side.
Islands are lovely if you have the space, generally 200 square feet or more in the kitchen zone. Picture a young couple renovating an independent house in Jaipur, converting an old servant’s kitchen area into an island layout — it became the actual center of the home, way more than the living room ever was.
Materials That Handle Indian Cooking Conditions
Whatever look you’re going for, the materials need to survive daily masala cooking, not just look nice in a showroom.
Quartz countertops handle heat and staining far better than marble, which is porous and stains easily with turmeric or oil. Yes, quartz costs more — typically ₹250-450 per square foot versus marble’s wider range — but the maintenance savings add up fast.
For cabinets, go with a matte or PU finish over high-gloss acrylic in an open kitchen. Gloss shows fingerprints and grease far more visibly when the kitchen is on full display to guests.
Storage and Layout Tricks for Open Kitchens
An open kitchen means your storage is basically part of your living room decor now, whether you like it or not.
Closed cabinets, floor to ceiling where possible, keep the visual clutter down. Open shelving looks nice in photos, but I’ll be honest — it needs constant tidying, and most Indian kitchens have too many masala boxes and steel dabbas for open shelves to stay photogenic for long.
A tall pantry unit tucked to one side can absorb a lot of the mess that would otherwise spill onto counters. Pull-out spice racks near the hob also keep frequently used items close without cluttering the counter.
Balancing Aesthetics with Everyday Practicality
It’s tempting to design the kitchen purely around how it’ll look to guests. Resist that urge a little.
Think about where the exhaust fan noise will travel during a phone call in the living room. Think about whether frying puris on a Sunday morning will set off every smoke alarm in an open-plan flat. These small, unglamorous details matter more than the tile pattern you pick.
Frequently Asked Questions
Is an open kitchen suitable for Indian cooking? Yes, with the right ventilation setup. A high-capacity chimney and good cross-ventilation make a big difference in keeping smells and smoke contained to the kitchen zone.
What’s the average cost of converting a closed kitchen to open in India? Costs vary widely by city and finish level, but structural changes plus a new chimney, countertop, and cabinets typically start around ₹1.5-2.5 lakh for a mid-range renovation.
Do open kitchens increase home resale value? In many urban markets, yes — open layouts are increasingly preferred by younger buyers, though this varies by city and the specific property type.
What chimney capacity do I need for an open kitchen? Look for at least 1200 m³/hr suction capacity, higher than what’s typically recommended for a closed kitchen space.
Can I convert an open kitchen back to closed later? It’s possible but usually expensive, since it involves rebuilding a wall and often redoing electrical and ventilation work. It’s worth thinking through carefully before committing.
Conclusion
An open kitchen can genuinely transform how a home feels — more social, more connected, less boxed in. But it only works well in an Indian home when the ventilation and material choices are sorted out first, not treated as an afterthought. Get the chimney capacity right, pick a layout that fits your actual square footage, and choose materials that can survive real cooking, not showroom conditions. If you’re on the fence, talk to a kitchen designer who’s actually worked on Indian open kitchens before committing to knock down that wall.